




Address
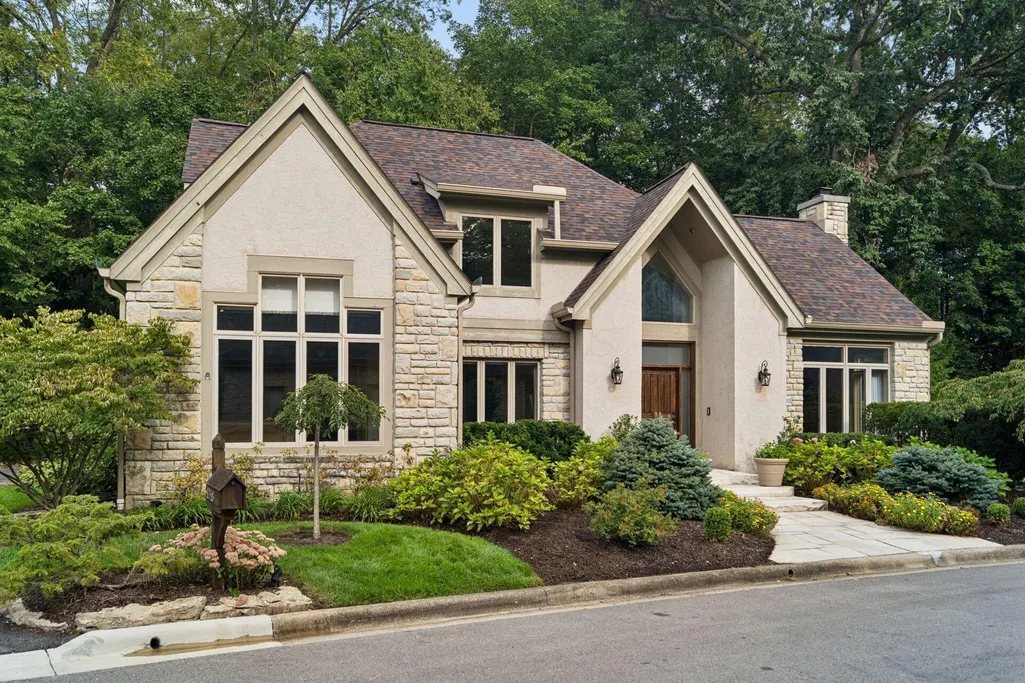
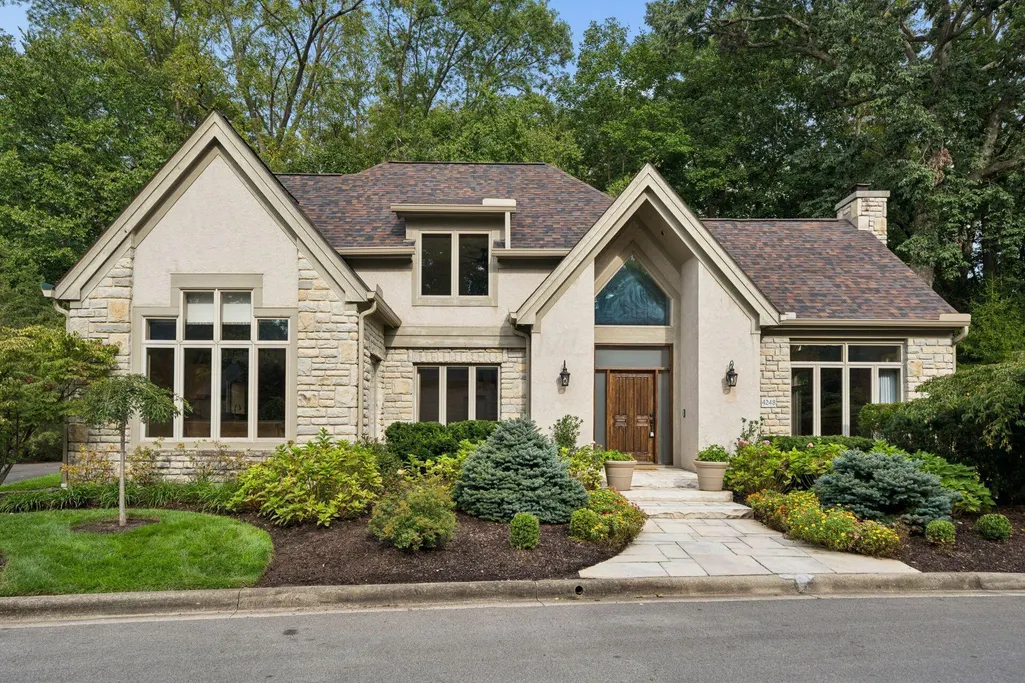
4248 Westleton Court, Columbus, OH
Price
$ 684,900
Property Attributes
- MLS#226035973
- TypeSingle Family
- Listing Status Active
- CountyFRANKLIN
- CityColumbus
- AreaNorwich
- NeighborhoodWoods of the Scioto
- Zip43221
- StyleTraditional
- Year Built1991
- Taxes$ 14003
- Price$ 684,900
- Bedrooms3
- Full Bathrooms3
- Half Bathrooms1
- Sqr Footage3388
- Lot Size0.19 Acres
Data Source:
Columbus REALTORS®
Property Description
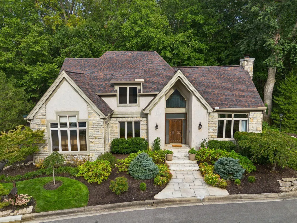
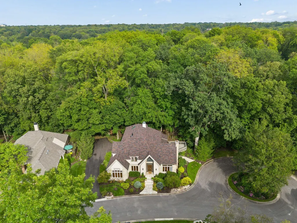
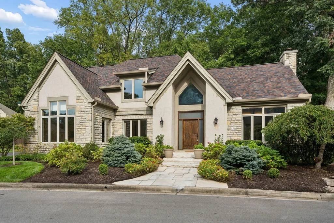
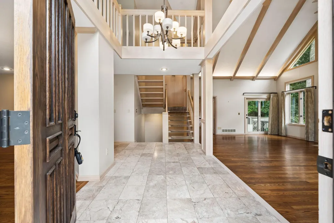
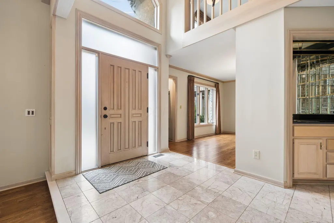
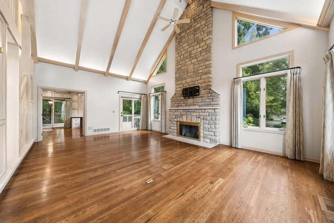
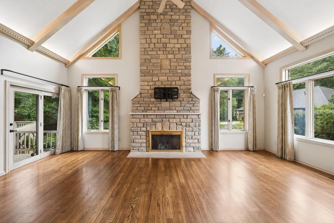
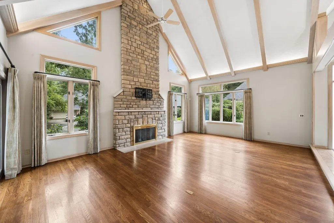
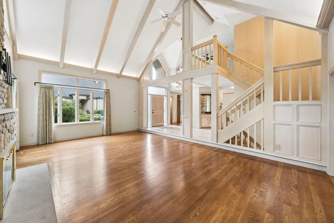
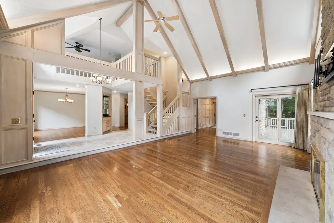
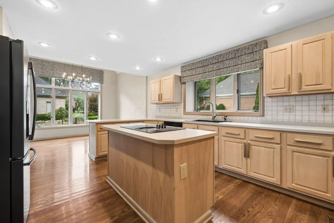
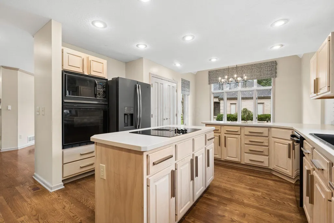
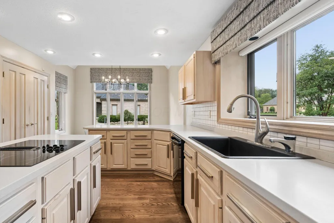
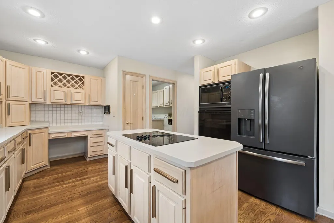
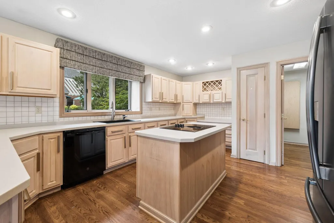
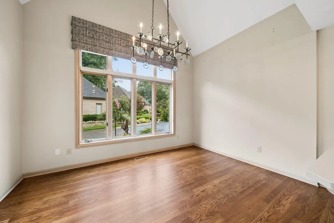
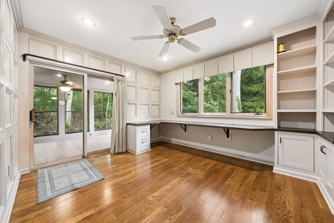
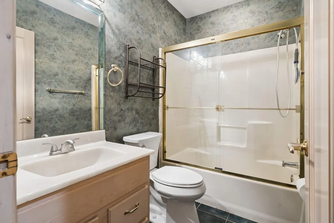
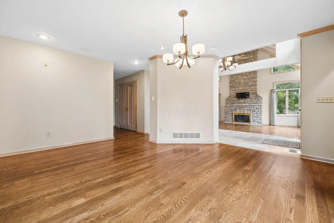
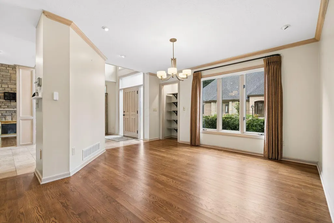
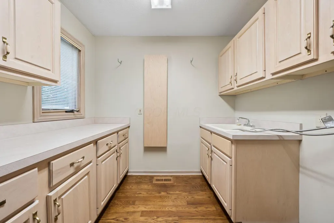
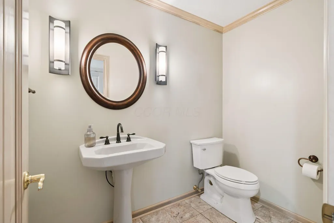
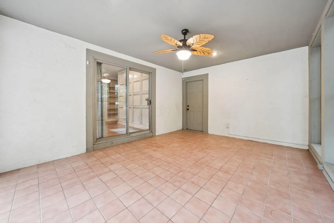
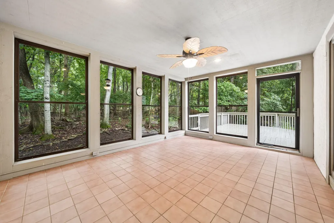
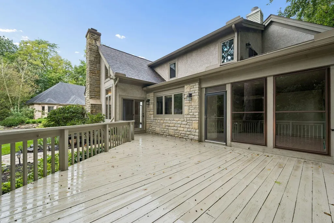
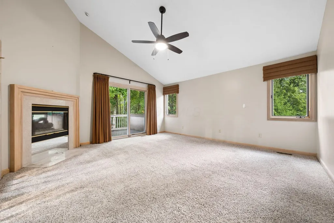
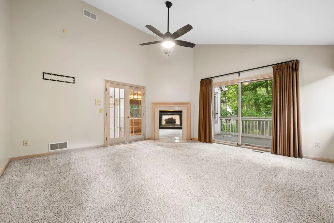
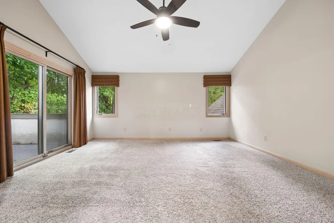
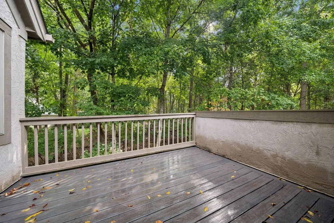
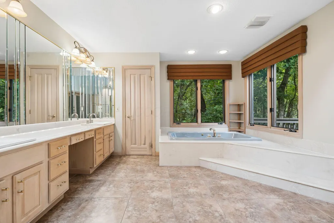
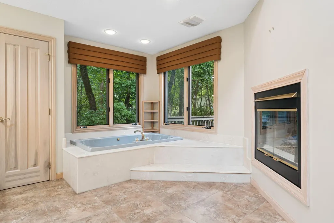
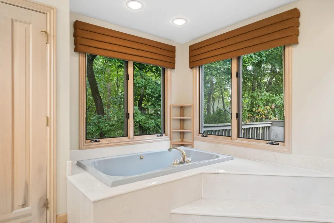
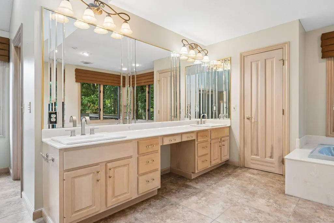
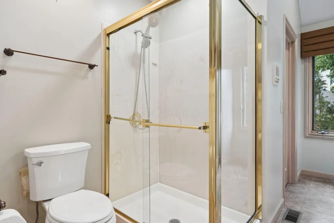
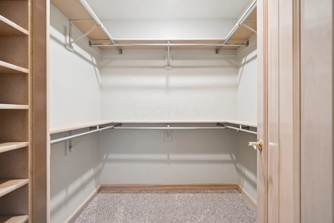
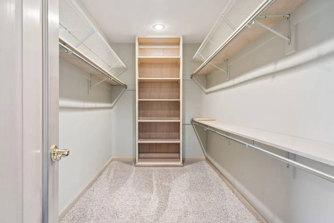
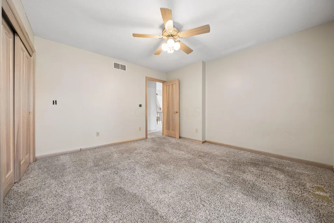
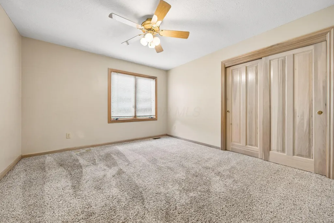
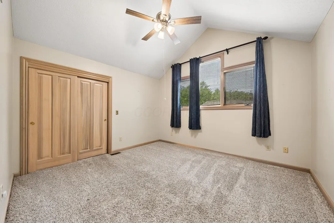
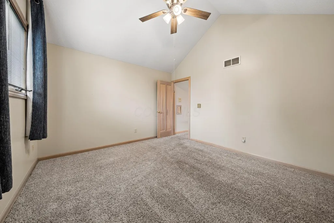
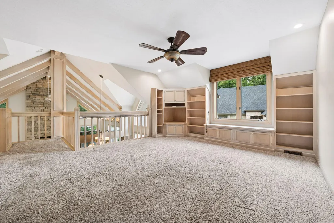
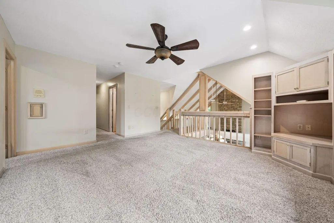
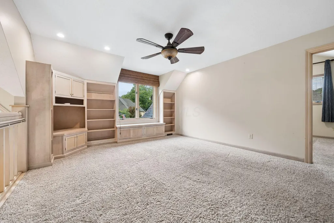
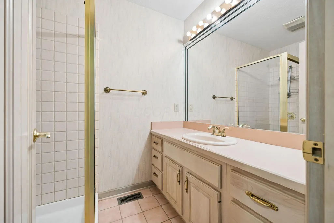
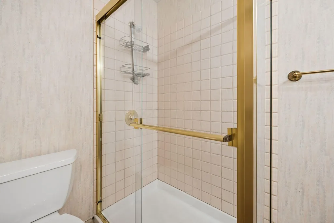
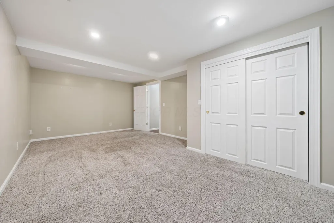
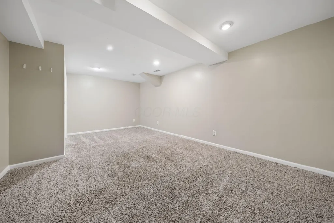
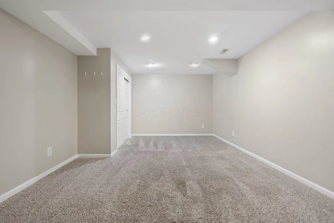
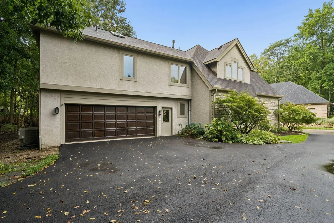
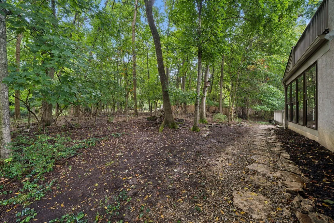
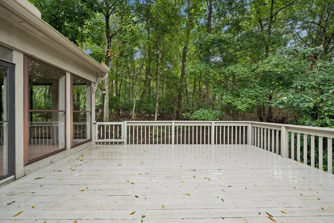
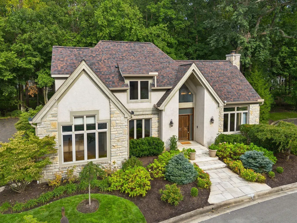
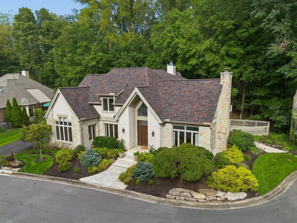
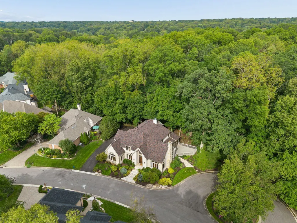
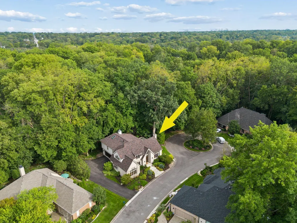
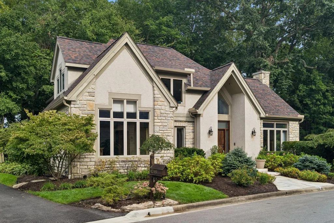
Open, bright and light 2-story home in desirable Woods of Scioto. Spectacular private lot on quiet cul-de-sac. 2-Story foyer and vaulted ceilings in the great room, primary bedroom & ensuite bath and 3rd bedroom! Featuring a 1st floor den and laundry. The great room features wood floors, gas log FP, and access to rear deck. The 1st floor den has build-ins, access to 3-season room and has a full bath - this could be your 4th bedroom!? The spacious kitchen features a large island, dining area and tons of cabinets and counter space. The dining room, 1/2 bath and a wet bar off the foyer finish off the first floor. Upstairs features a large loft area, 3 bedrooms and full bath #3. The amazing primarty bedroom features vaulted ceilings, gas log fp and access to the private balcony. The ensuite bath features vaulted ceilings, dual sink vanity, whirlpool tub, gas log FP and 2 walk-in closets! The lower level has a rec room and a storage / mechanical room. This private wooded lot is very serene. Great home in a great neighborhood!
| Price History | |
|---|---|
| 9/21/2026 | Listed $684,900 |
General Features
| Sewer | Public Sewer |
|---|---|
| Heating | Forced Air |
| Cooling | Central Air |
| HOA Fee | 525.0 |
| Garage Spaces | 2.0 |
| Association Fee Includes | Lawn Care |
| Architectural Style | Traditional |
| Year Built | 1991 |
| Township | Norwich |
| Property Subtype | Single Family Residence |
| Tax Year | 2025 |
| Assoc Fee Paid Per | Quarterly |
| County | Franklin |
| New Construction | No |
| Property Type | Residential |
| HOA | Yes |
| Attached Garage | No |
| Subdivision Name | Woods of the Scioto |
| Garage Y/N | Yes |
| Full Baths | 3 |
| Status | Active |
| City | Columbus |
| High School District | HILLIARD CSD 2510 FRA CO. |
| Lot Size Square Feet | 8276.4 |
| Carport Y/N | No |
| Land Lease Y/N | No |
| Tax Annual Amount | 14003.0 |
| Home Warranty Y/N | No |
| Lease Renewal Y/N | No |
| Additional Parcels Y/N | No |
| Rent Control Y/N | No |
| Standard Status | Active |
| MobileHomeRemainsYN | No |
| Senior Community | None |
| Sewer_co_Public_sp_Sewer | True |
| Utilities@Core.Permissions | None |
Interior Features
| Interior Amenities | Whirlpool/Tub |
|---|---|
| Basement | Crawl Space,Partial |
| Flooring | Wood,Carpet,Ceramic/Porcelain |
| Fireplace Features | Two,Gas Log |
| Common Walls | No Common Walls |
| Basement (Y/N) | Yes |
| Air Conditioning Y/N | Yes |
| Heating Y/N | Yes |
| Window Features | Insulated All |
| Fireplace Y/N | Yes |
| Half Baths | 1 |
| Total Bedrooms | 3 |
| Total Baths | 4 |
| Heating-Forced Air | True |
Exterior Features
| Exterior Amenities | Balcony |
|---|---|
| Parking Features | Garage Door Opener,Attached Garage,Side Load |
| Lot Features | Wooded |
| Water Source | Public |
| Lot Size Area | 0.19 |
| Foundation Details | Block |
| Spa | No |
| Building Area Total | 3154.0 |
| Lot Size Acres | 0.19 |
| Waterfront Y/N | No |
| Other Equipment | Irrigation Equipment |
| Crops Included Y/N | No |
| Horse Y/N | No |
| Irrigation Water Rights Y/N | No |
Amenities
- Foreclosure
- Views
- Short Sale
- New Construction
- Adult 55+
- Lease To Own
- No HOA Fees
- Furnished
- Primary On Main
- Air Conditioning
- Seller Finance
- Green
- Fixer Upper
- Horse
- Golf
- Fireplace
- Deck
- Garage
- Basement
- Pool
Property vs Single Family Average in 43221
Price
Taxes
Year Built
Visits

 Columbus REALTOR® and Central Ohio Regional Multiple Listing Service, Inc .All information deemed reliable but not guaranteed. All properties are subject to prior sale, change or withdrawal. Neither listing broker(s) or information provider(s) shall be responsible for any typographical errors, misinformation, misprints and shall be held totally harmless. Listing(s) information is provided for consumer's personal, non-commercial use and may not be used for any purpose other than to identify prospective
 All listing information is provided exclusively for consumers' personal, non-commercial use and may not be used for any purpose other than to identify prospective properties consumers may be interested in purchasing or renting. Information is not guaranteed to be accurate. All measurements (including square footage and acreage) should be independently verified by the buyer. Athens County Board of REALTORS (ACBOR) #reg;
Last Updated: September 23, 2026 4:02 PM UTC
All listing information is provided exclusively for consumers' personal, non-commercial use and may not be used for any purpose other than to identify prospective properties consumers may be interested in purchasing or renting. Information is not guaranteed to be accurate. All measurements (including square footage and acreage) should be independently verified by the buyer. Athens County Board of REALTORS (ACBOR) #reg;
Last Updated: September 23, 2026 4:02 PM UTC
