










Address
403 Ashmoore Circle E, Powell, OH
Price
$ 695,000
Property Attributes
- MLS#226035394
- TypeSingle Family
- Listing Status Active
- CountyDELAWARE
- CityPowell
- AreaLiberty
- NeighborhoodAshmoore
- Zip43065
- StyleTraditional
- Year Built2000
- Taxes$ 9330
- Price$ 695,000
- Bedrooms4
- Full Bathrooms2
- Half Bathrooms1
- Sqr Footage3260
- Lot Size0.36 Acres
Data Source:
Columbus REALTORS®
Property Description
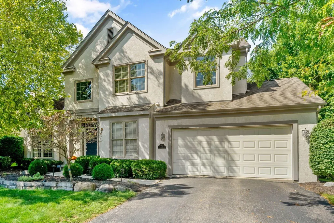
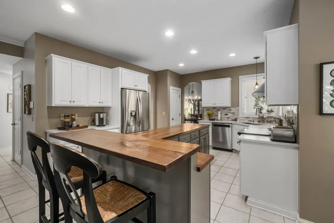
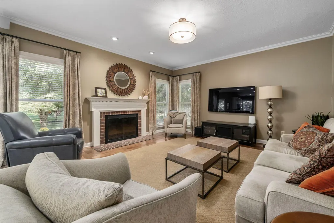
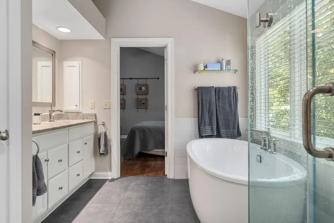
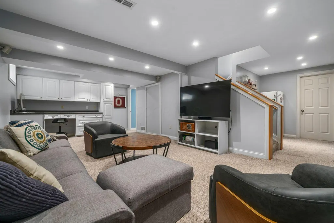
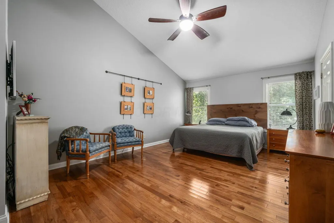
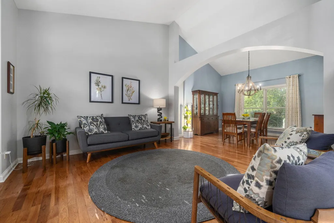
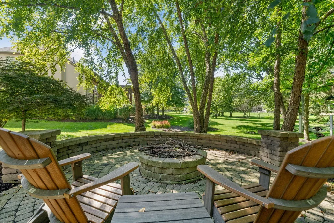
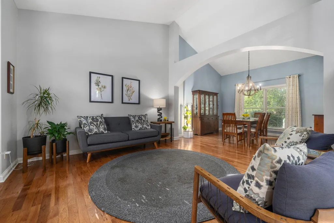
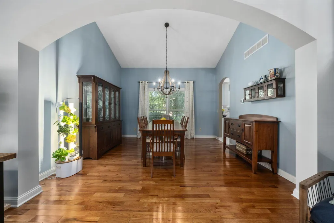
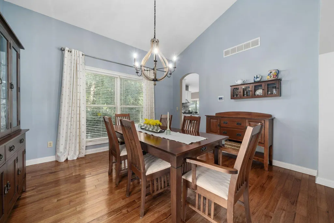
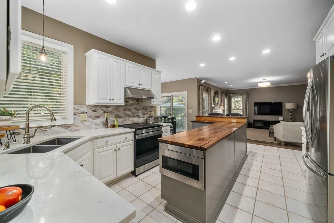
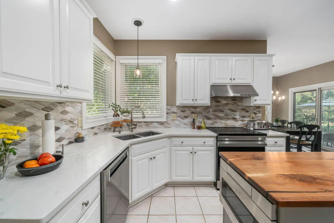
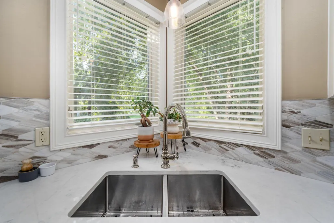
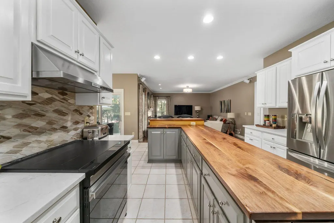
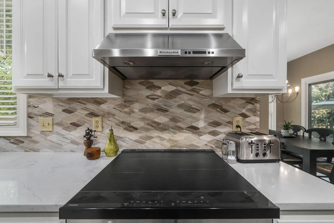
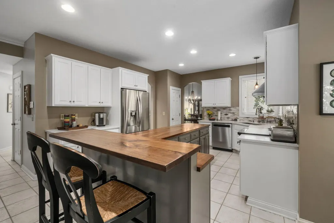
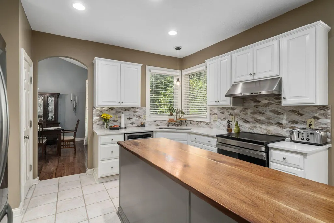
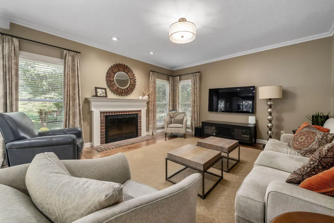
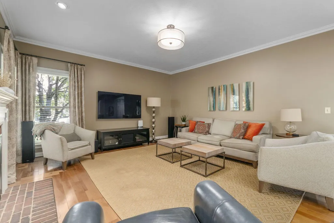
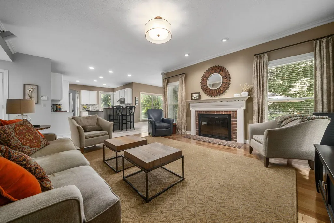
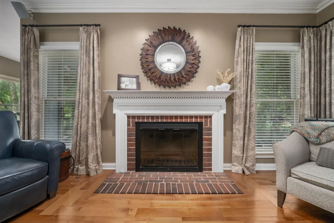
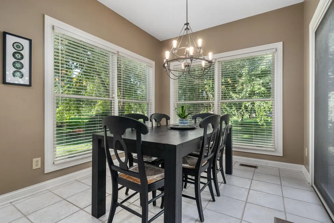
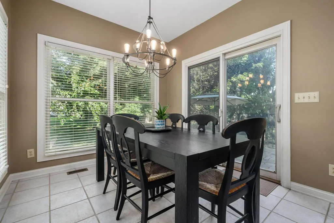
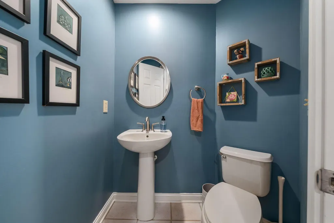
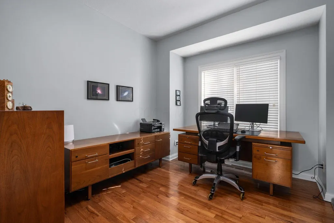
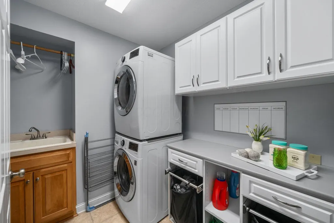
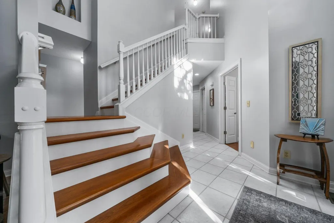
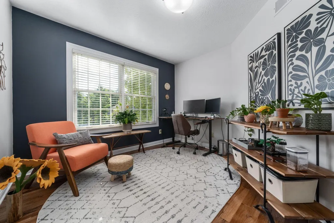
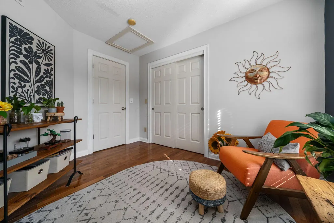
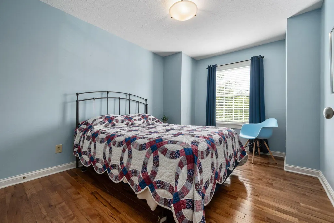
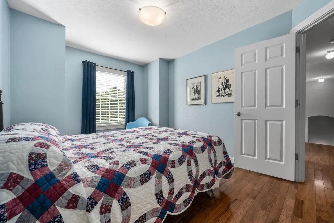
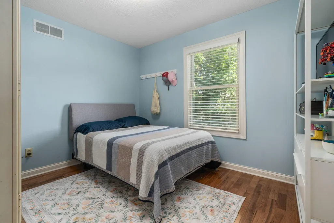
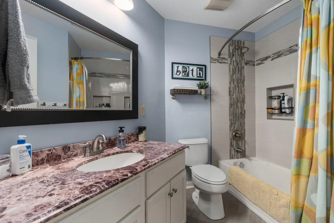
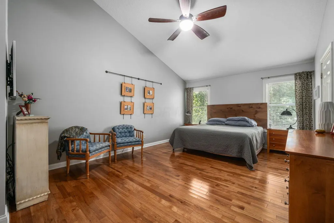
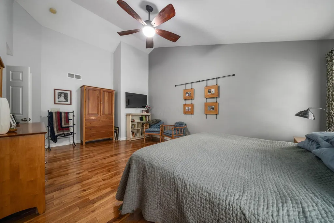
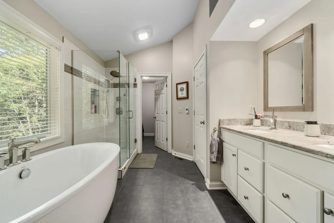
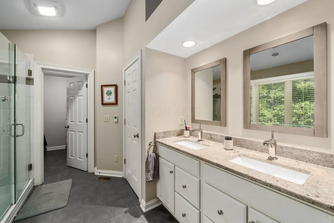
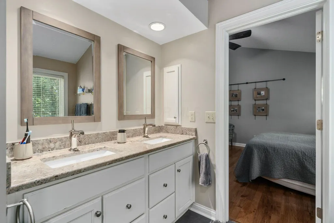
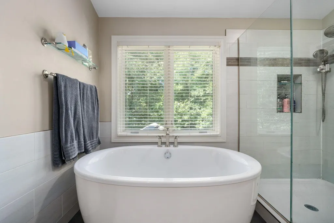
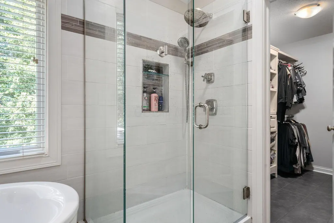
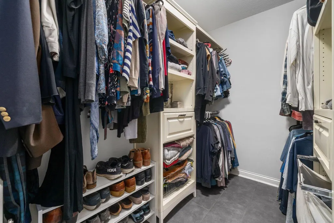
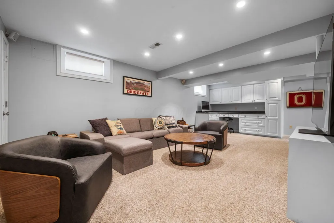
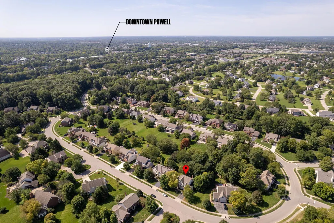
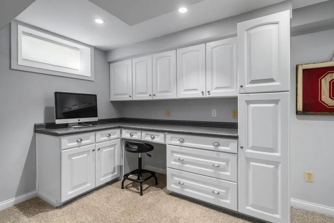
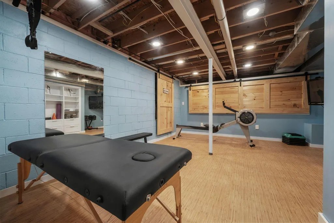
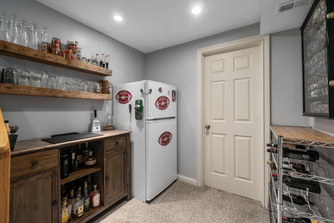
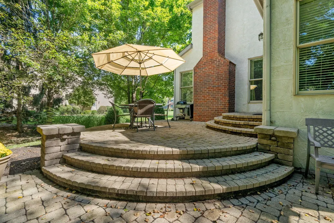
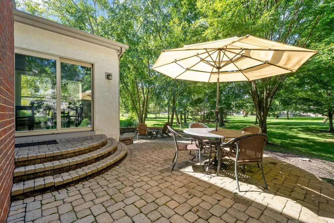
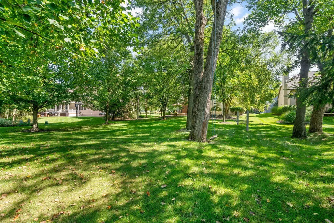
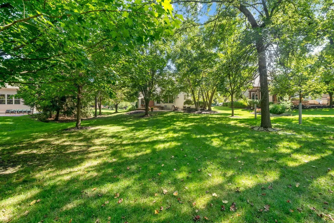
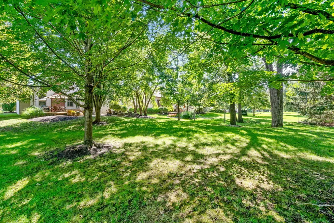
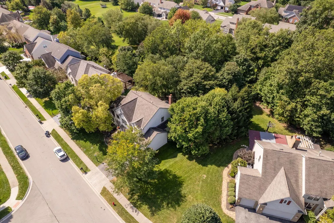
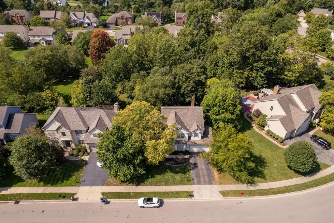
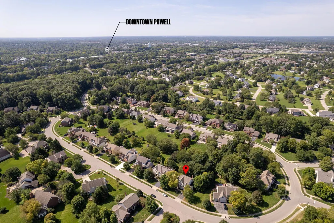
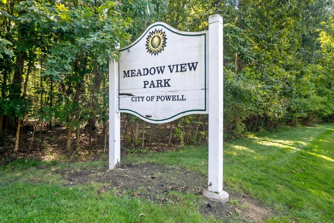
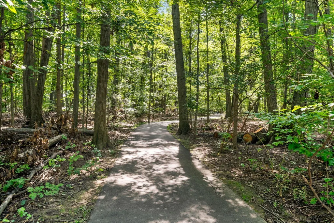
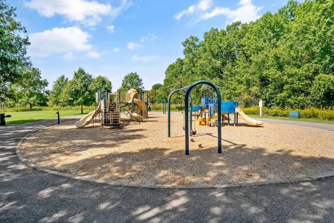
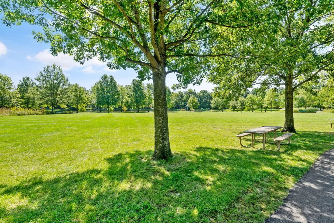
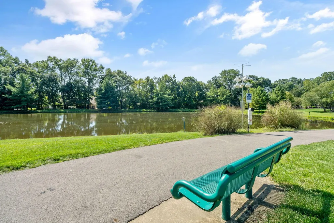
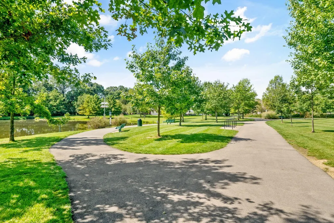
Set on a mature, tree-shaded lot inside the City of Powell, this Duffy-built home opens to a backyard designed for spending time outside. The paver patio steps down in two levels, from a raised terrace off the house to a lower seating area with curved stone walls and a built-in fire pit, installed by Reichle Brothers. Maples and birch shade the space, with open lawn beyond for a hammock or a game of catch. The kitchen has been updated with white cabinetry, quartz counters, a tile backsplash and stainless appliances including a built-in microwave drawer. A butcher block bar wraps the island and steps up to a second seating tier facing the family room, so whoever is cooking stays in the conversation. A pantry sits just off the kitchen with the first-floor laundry beside it, and a door off the breakfast area leads straight to the patio. The family room centers on a wood burning fireplace. The primary suite was renovated with a freestanding soaking tub, a frameless glass shower with dual heads, large-format tile and a double vanity, plus a custom-fitted walk-in closet. The hall bath has a tiled tub surround with a built-in niche. Three more bedrooms are upstairs. A separate first-floor office sits off the two-story foyer, so working from home does not cost you a bedroom. Formal living and dining rooms and a half bath complete the main level, and the lower level adds finished space including a dedicated gym. All kitchen appliances plus the washer and dryer stay. Two-car attached garage and state of Ohio 5 Star rated Olentangy schools. Meadowview Park sits inside Ashmoore, with a stocked catch-and-release pond, a playground and paths that link into Powell's network of more than 29 miles of connected bike paths and 114 acres of parkland. Those paths run to historic downtown Powell and its independent shops and restaurants and to Village Green Park, home to the amphitheater, splash pad and annual Powell Festival.
| Price History | |
|---|---|
| 9/17/2026 | Listed $695,000 |
General Features
| Sewer | Public Sewer |
|---|---|
| Heating | Forced Air |
| Cooling | Central Air |
| HOA Fee | 250.0 |
| Garage Spaces | 2.0 |
| Architectural Style | Traditional |
| Security Features | Security System |
| Year Built | 2000 |
| Township | Liberty |
| Property Subtype | Single Family Residence |
| Tax Year | 2025 |
| Assoc Fee Paid Per | Annually |
| County | Delaware |
| New Construction | No |
| Property Type | Residential |
| Association Amenities | Bike/Walk Path,Park,Sidewalk |
| HOA | Yes |
| Attached Garage | No |
| Subdivision Name | Ashmoore |
| Garage Y/N | Yes |
| Full Baths | 2 |
| Status | Active |
| Directions | Liberty Rd to Ashmoore Dr. Right on Ashmoore Dr,right on Ashmoore Cir E. Home is on the left. |
| City | Powell |
| High School District | OLENTANGY LSD 2104 DEL CO. |
| Lot Size Square Feet | 15681.6 |
| Carport Y/N | No |
| Land Lease Y/N | No |
| Tax Annual Amount | 9330.0 |
| Home Warranty Y/N | No |
| Lease Renewal Y/N | No |
| Additional Parcels Y/N | No |
| Rent Control Y/N | No |
| Virtual Tour | https://www.zillow.com/view-imx/f51cb79d-7398-4775-ac82-180d53d07283?wl=true&setAttribution=mls&initialViewType=pano |
| Standard Status | Active |
| MobileHomeRemainsYN | No |
| Senior Community | None |
| Sewer_co_Public_sp_Sewer | True |
| Utilities@Core.Permissions | None |
| New Financing FHA | True |
| New Financing Coventional | True |
Interior Features
| Interior Amenities | Garden/Soak Tub |
|---|---|
| Basement | Partial |
| Flooring | Wood,Carpet,Ceramic/Porcelain |
| Fireplace Features | Wood Burning,One |
| Common Walls | No Common Walls |
| Basement (Y/N) | Yes |
| Air Conditioning Y/N | Yes |
| Heating Y/N | Yes |
| Window Features | Insulated All |
| Fireplace Y/N | Yes |
| Half Baths | 1 |
| Total Bedrooms | 4 |
| Total Baths | 3 |
| Heating-Forced Air | True |
Exterior Features
| Parking Features | Garage Door Opener,Attached Garage |
|---|---|
| Lot Features | Wooded |
| Water Source | Public |
| Lot Size Area | 0.36 |
| Foundation Details | Block |
| Spa | No |
| Building Area Total | 2582.0 |
| Lot Size Acres | 0.36 |
| Waterfront Y/N | No |
| Crops Included Y/N | No |
| Horse Y/N | No |
| Irrigation Water Rights Y/N | No |
Amenities
- Foreclosure
- Views
- Short Sale
- New Construction
- Adult 55+
- Lease To Own
- No HOA Fees
- Furnished
- Primary On Main
- Air Conditioning
- Seller Finance
- Green
- Fixer Upper
- Horse
- Golf
- Fireplace
- Deck
- Garage
- Basement
- Pool
Property vs Single Family Average in 43065
Price
Taxes
Year Built

 Columbus REALTOR® and Central Ohio Regional Multiple Listing Service, Inc .All information deemed reliable but not guaranteed. All properties are subject to prior sale, change or withdrawal. Neither listing broker(s) or information provider(s) shall be responsible for any typographical errors, misinformation, misprints and shall be held totally harmless. Listing(s) information is provided for consumer's personal, non-commercial use and may not be used for any purpose other than to identify prospective
 All listing information is provided exclusively for consumers' personal, non-commercial use and may not be used for any purpose other than to identify prospective properties consumers may be interested in purchasing or renting. Information is not guaranteed to be accurate. All measurements (including square footage and acreage) should be independently verified by the buyer. Athens County Board of REALTORS (ACBOR) #reg;
Last Updated: September 21, 2026 3:55 PM UTC
All listing information is provided exclusively for consumers' personal, non-commercial use and may not be used for any purpose other than to identify prospective properties consumers may be interested in purchasing or renting. Information is not guaranteed to be accurate. All measurements (including square footage and acreage) should be independently verified by the buyer. Athens County Board of REALTORS (ACBOR) #reg;
Last Updated: September 21, 2026 3:55 PM UTC
